Property photo 1
Property photo 2
Property photo 3
Property photo 4
Property photo 5
6 Beds
4 Baths
2,586 sqft

$1,450,000

890 Holly Hill Dr, WALNUT CREEK CA, 94596

Price per sqft$560.71
Built in1951
Property size2,586 sqft
Property typeResidential

Overview

Active

Listed Jul 17, 2026

Updated 2 days ago

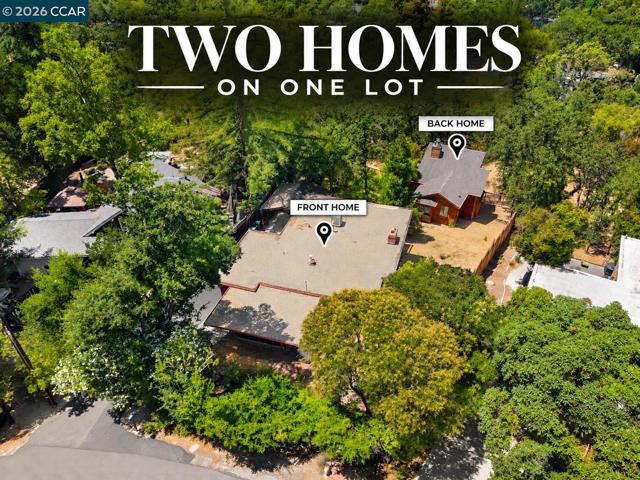
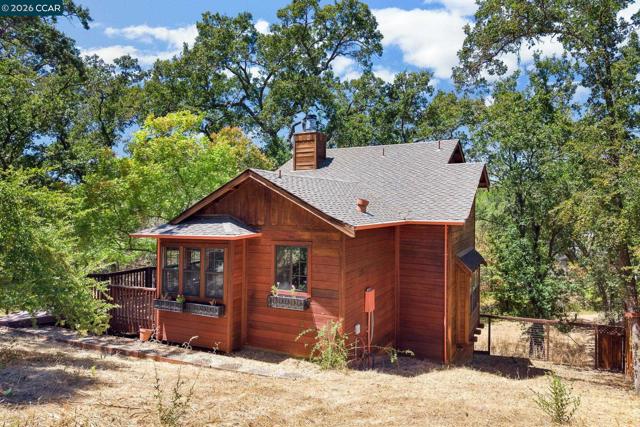
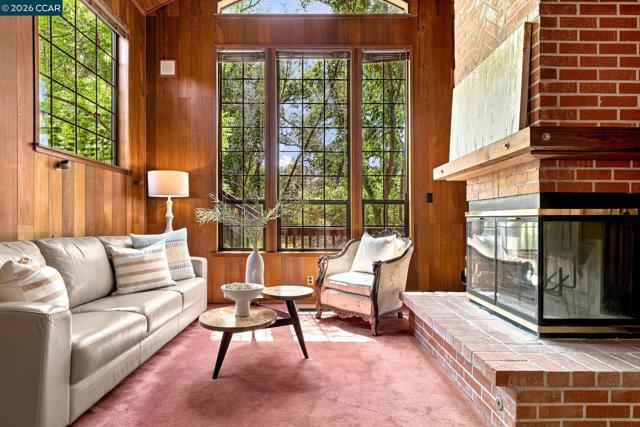
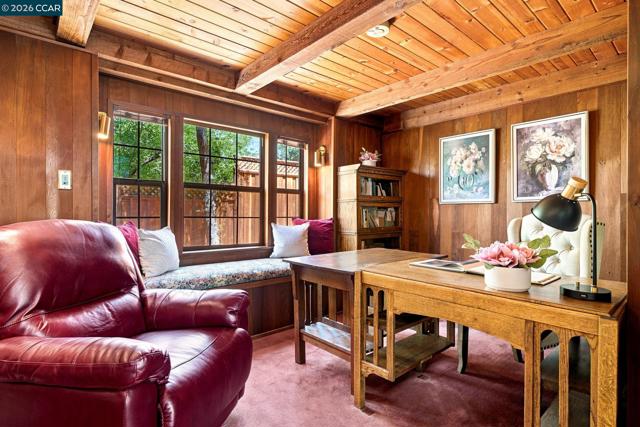
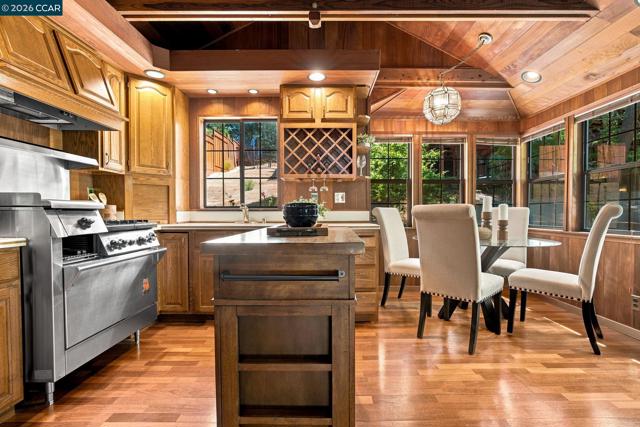
Two Detached Homes on One Private 0.56-Acre Lot! This unique South Walnut Creek property features a 4 bed, 1.5 bath, 1,272 sq ft home with basement and adjoining workshop, plus a 2 bed, 2 bath, 1,314 sq ft home. Ideal for multigenerational living, extended family, rental income, or an investment opportunity, the flexible layout offers exceptional versatility. Surrounded by mature trees, the property enjoys a peaceful setting just minutes from Rudgear Park, downtown Walnut Creek, BART, hiking trails, shopping, dining, and highly regarded Walnut Creek schools. The front house offers a well-designed floor plan with plenty of potential for personalization & future improvements. A living room centered around a fireplace flows to a versatile flex space adjacent to the kitchen, offering endless possibilities as a family room, home office, or creative space. The kitchen provides generous cabinet storage and workspace. French doors from the primary bedroom and one secondary bedroom open directly to an expansive deck overlooking the natural setting. Two additional bedrooms share a hall bathroom, while the primary bedroom includes a private half bath. Privately positioned toward the rear of the property, the back house offers a thoughtfully designed two-bedroom, two-bath floor plan filled with warmth and architectural character. The spacious kitchen features hardwood flooring, a gas range, and abundant cabinetry. A step-down living room with a fireplace opens to a private deck, while an adjoining library and office area with built-in bookshelves and window seating creates an inviting space for working from home, reading, or quiet relaxation. The main level also includes a guest bedroom with an ensuite bathroom. Upstairs, the primary suite features vaulted wood ceilings, a fireplace, multiple decks, a walk-in closet, and an ensuite bathroom with a dual-sink vanity, stall shower, and distinctive Japanese soaking tub. Completing the property are a basement, studio workshop, covered carport, long driveway, and expansive grounds offering abundant room for gardening, recreation, hobbies, storage, or future improvements. Rarely does a property offer this combination of flexibility, privacy, and opportunity in one of South Walnut Creek's most desirable locations.

$9,647/mo

Est. mortgage payment based on a $1,450,000 home price.

All estimates are provided by Luxury Presence for informational purposes only. Actual amounts may vary.

Additional information

MLS® ID
41142096CC

Interior Features

Bedrooms
6
Bathrooms
4
Fireplace
Yes
Heating
Yes
Basement
No

Exterior Features

Lot Size
0.56 Acres

Listed by Renee White with Keller Williams Realty
Listing Contact: 925-876-2441 

Based on information from The MLSTM / Combined LA/Westside Multiple Listing Service, Inc. IDX information is provided exclusively for consumers' personal, non-commercial use, it may not be used for any purpose other than to identify prospective properties consumers may be interested in purchasing. All information is deemed reliable but not guaranteed and should be independently reviewed and verified. Property locations as displayed on any map are best approximations only and exact locations should be independently verified. All properties are subject to prior sale, change or withdrawal, and may or may not be listed by the office/agent presenting the information. Neither listing broker(s) nor Fox, Kristin Nicole | CA DRE# 01506245 | Compass California, Inc. shall be responsible for any typographical errors, misinformation, misprints and shall be held totally harmless. 

©2026 Combined L.A./Westside MLS. All rights reserved.

Data last updated 10/31/2026

.     

Powered by Luxury Presence
