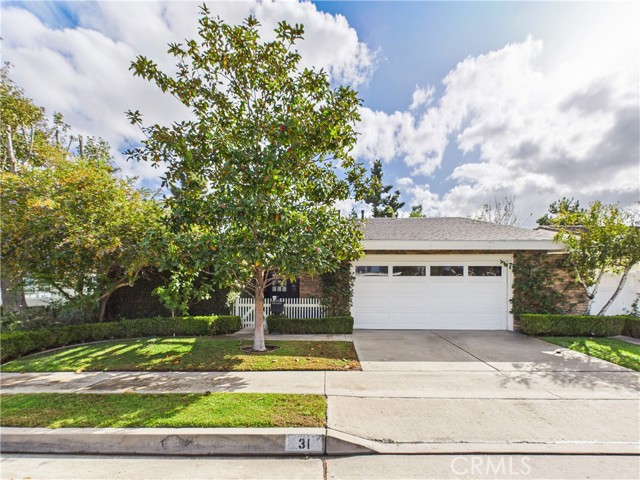
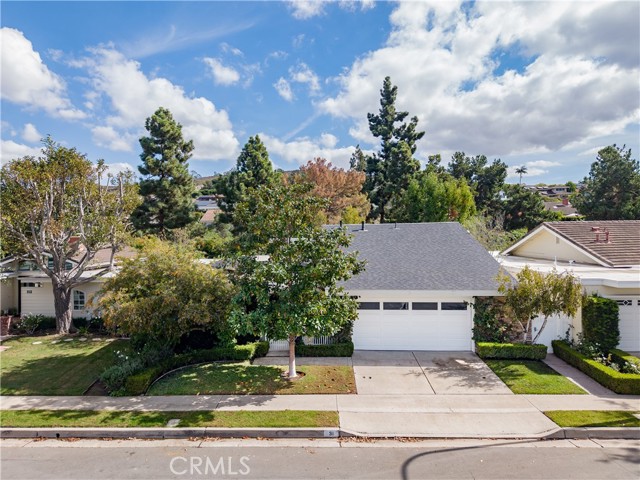
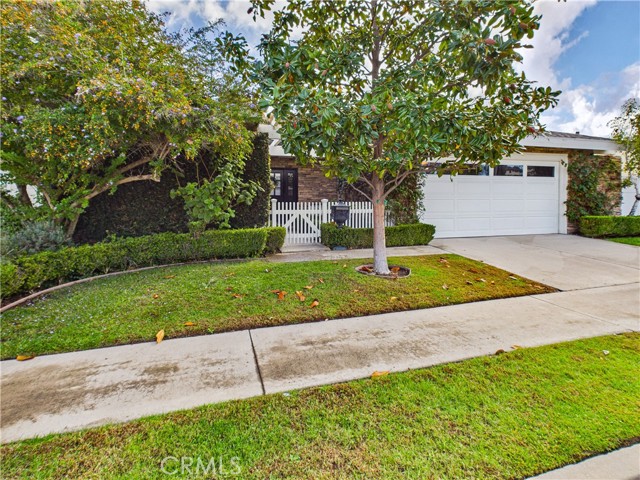
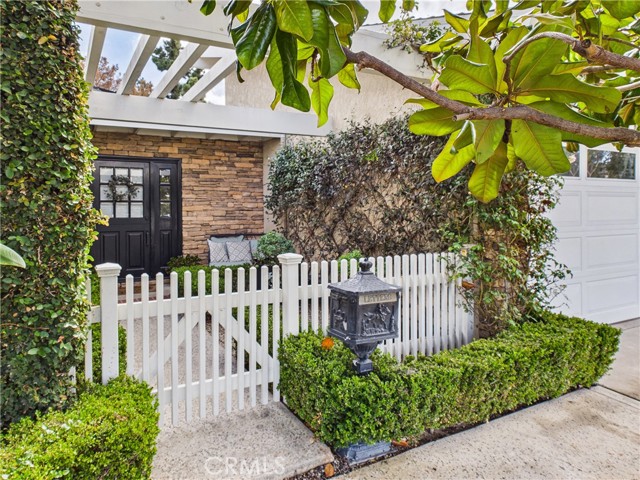
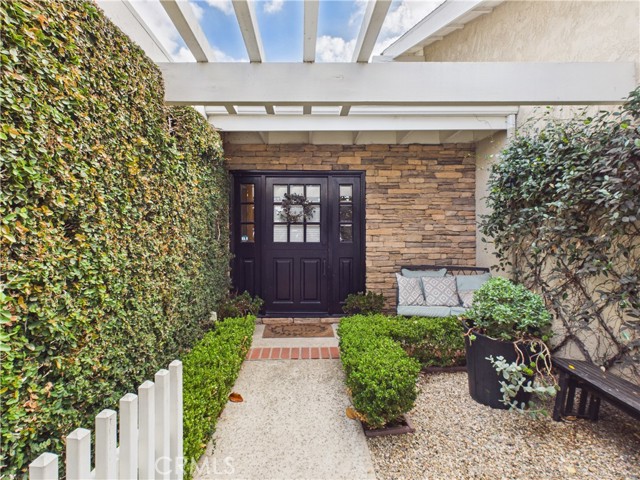
Property photo 1
Property photo 2
Property photo 3
Property photo 4
Property photo 5
4 Beds
3 Baths
1,820 sqft

$2,550,000

31 Bethany, IRVINE CA, 92603

Price per sqft$1,401.10
Built in1978
Property size1,820 sqft
Property typeResidential

Overview

Active

Listed Oct 22, 2026

Updated 38h ago

Welcome to 31 Bethany Drive, a beautifully reimagined transitional farmhouse in Irvine s highly sought-after Turtle Rock community, where timeless elegance meets modern luxury and effortless Southern California living. This stunning 4-bedroom, 3-bathroom residence offers approximately 1,820 square feet of thoughtfully designed living space, featuring gorgeous European oak flooring, elegant black French doors, and an abundance of natural light. At the heart of the home, the exquisite chef s kitchen showcases a 36-inch Viking range, custom inset Shaker cabinetry, luxurious Calacatta quartz countertops with waterfall edges, and a custom-stained island accented by matching open shelving and a decorative wood beam. The seamless open-concept floor plan connects the kitchen, dining area, and great room, all centered around a charming private courtyard that beautifully blends indoor and outdoor living. Beyond its stunning design, the home features significant upgrades, including PEX plumbing, copper electrical wiring, a composite shingle pitched roof, and wiring for surround sound and security. This property also offers solar, which is fully paid off. The spacious, private backyard offers no direct rear neighbors and plenty of room to entertain, unwind, or explore the possibility of adding a pool. Ideally situated across from a lush community greenbelt and playground, with swimming pools, tennis courts, and scenic trails just moments away. Combining sophisticated finishes, thoughtful upgrades, and an exceptional location, 31 Bethany Drive offers a rare opportunity to experience the very best of Turtle Rock living. A truly special place to call home!

$16,965/mo

Est. mortgage payment based on a $2,550,000 home price.

All estimates are provided by Luxury Presence for informational purposes only. Actual amounts may vary.

Additional information

MLS® ID
OC26229492MR

Interior Features

Bedrooms
4
Bathrooms
3
Fireplace
Yes
Cooling
Yes
Heating
Yes
Basement
No

Exterior Features

Lot Size
0.13 Acres

Other Property Details

Association Fee Frequency
Bi-Annually
Garage
Yes

Listed by Skyler Wheeler with Coastal Estates Group Corporation
Listing Contact: 480-707-7287 

Based on information from The MLSTM / Combined LA/Westside Multiple Listing Service, Inc. IDX information is provided exclusively for consumers' personal, non-commercial use, it may not be used for any purpose other than to identify prospective properties consumers may be interested in purchasing. All information is deemed reliable but not guaranteed and should be independently reviewed and verified. Property locations as displayed on any map are best approximations only and exact locations should be independently verified. All properties are subject to prior sale, change or withdrawal, and may or may not be listed by the office/agent presenting the information. Neither listing broker(s) nor Fox, Kristin Nicole | CA DRE# 01506245 | Compass California, Inc. shall be responsible for any typographical errors, misinformation, misprints and shall be held totally harmless. 

©2026 Combined L.A./Westside MLS. All rights reserved.

Data last updated 11/3/2026

.     

Powered by Luxury Presence
