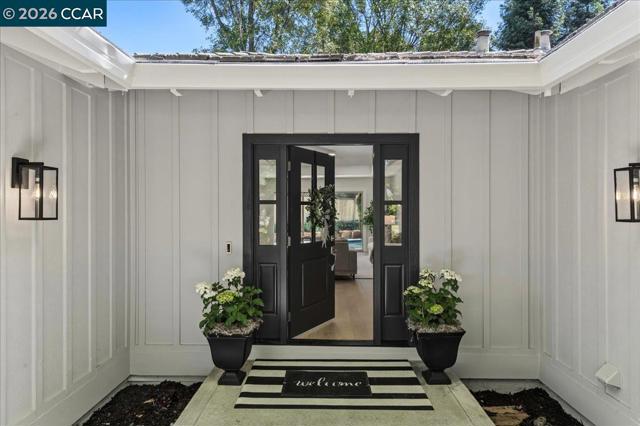
Property photo 1
Property photo 2
Property photo 3
Property photo 4
Property photo 5
3 Beds
2 Baths
1,865 sqft

$1,895,000

461 Saint Regis Drive, DANVILLE CA, 94526

Price per sqft$1,016.09
Built in1978
Property size1,865 sqft
Property typeResidential

Overview

Active

Listed Sep 1, 2026

Updated 7h ago

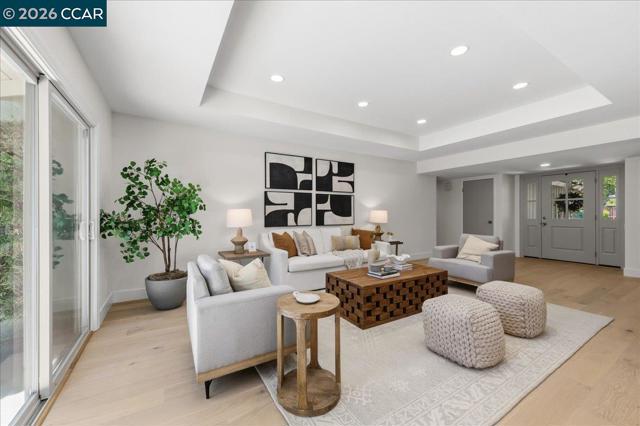
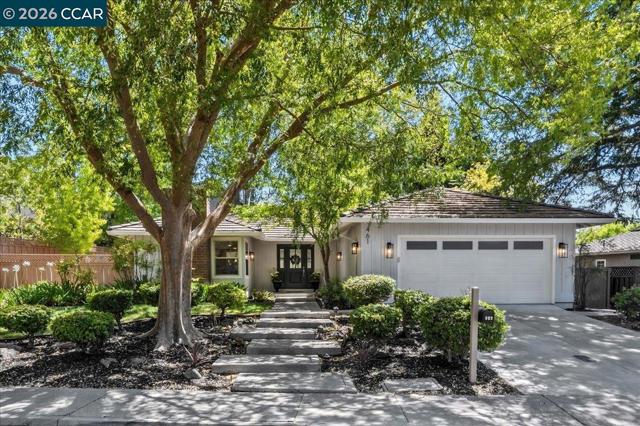
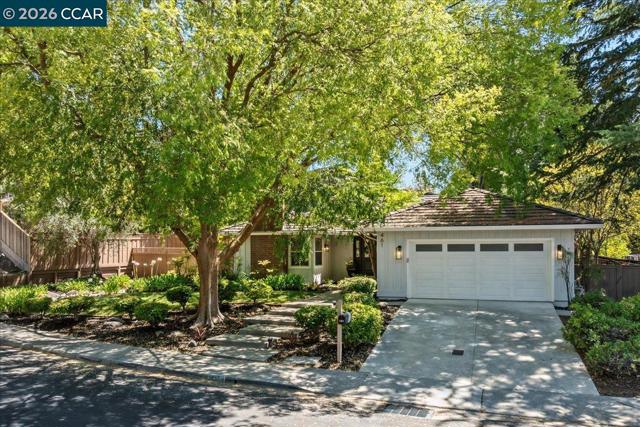
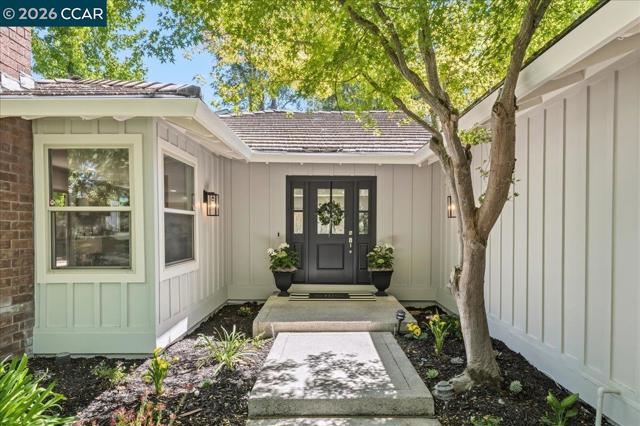
***SET ON A TREE LINED STREET VIEWING A QUIET PARK, in a very desirable Danville location, is this Professionally Designed and a thoughtfully executed MASTERPIECE which has Luxurious Finishes and Details usually found only in "2026 NEW CONSTRUCTION!" Enjoy living in a home that blends Sophisticated Formal Living and Dining with a Stylish Casual Living Area/ Family Room (which also includes a wood-burning fireplace with gas starter). ***CHEFS will LOVE the "OUT OF A MAGAZINE KITCHEN" featuring a Thermador Professional Six (6) Burner Stainless Steel Range, a Thermador Refrigerator/Freezer, Thermador Dishwasher, and the latest: A Thermador Microwave Drawer. Add the Taj Mahal style Quartz Counters, Shaker Cabinets with soft closing Drawers and Doors, Brizo Faucet, an island with Sitting and Storage plus some Surprise Conveniences. ***QUALITY features RARELY found in other Crow Canyon Estates/Greenbrook Area homes that have recently sold of SIMILAR FLOOR Plans include: the Primary Bath with BOTH a Free Standing Tub AND a Large Tiled Shower, each with high-end Brizo Bath Fixtures, the Latest flooring throughout the home--with beautiful and (Engineered) very practical WATERPROOF Hardwood, plus Level Floors (NO step down--Level, Level, Level!). ***Located on Spectacular Lush Grounds, this home has a Trio of outdoor settings, (areas around the Sparkling Pool, as well as an inviting Stting Area for your Morning Coffee and reading the newpaper or a wonderful Pre-Dinner setting for Cocktails and Conversation) just adjacent to the Family Room and Kitchen. Combine the Charming Setting, Convenient Commute Location and GREAT SCHOOLS: This Decorator's Showcase is A WINNER!

$12,607/mo

Est. mortgage payment based on a $1,895,000 home price.

All estimates are provided by Luxury Presence for informational purposes only. Actual amounts may vary.

Additional information

MLS® ID
41146844CC

Interior Features

Bedrooms
3
Bathrooms
2
Fireplace
Yes
Cooling
Yes
Heating
Yes
Basement
No

Exterior Features

Lot Size
0.18 Acres

Other Property Details

Association Fee Frequency
Monthly
Garage
Yes
Pool
Yes

Listed by Sue Kuehn with Golden Gate Sotheby's Int'l Re
Listing Contact: 925-998-2699 

Based on information from The MLSTM / Combined LA/Westside Multiple Listing Service, Inc. IDX information is provided exclusively for consumers' personal, non-commercial use, it may not be used for any purpose other than to identify prospective properties consumers may be interested in purchasing. All information is deemed reliable but not guaranteed and should be independently reviewed and verified. Property locations as displayed on any map are best approximations only and exact locations should be independently verified. All properties are subject to prior sale, change or withdrawal, and may or may not be listed by the office/agent presenting the information. Neither listing broker(s) nor Fox, Kristin Nicole | CA DRE# 01506245 | Compass California, Inc. shall be responsible for any typographical errors, misinformation, misprints and shall be held totally harmless. 

©2026 Combined L.A./Westside MLS. All rights reserved.

Data last updated 11/5/2026

.     

Powered by Luxury Presence
