Property photo 1
Property photo 2
Property photo 3
Property photo 4
Property photo 5
5 Beds
6 Baths
5,315 sqft

$2,400,000

4457 Amundsen, CLAREMONT CA, 91711

Price per sqft$451.55
Built in2007
Property size5,315 sqft
Property typeResidential

Overview

Active

Listed Oct 31, 2026

Updated 6h ago

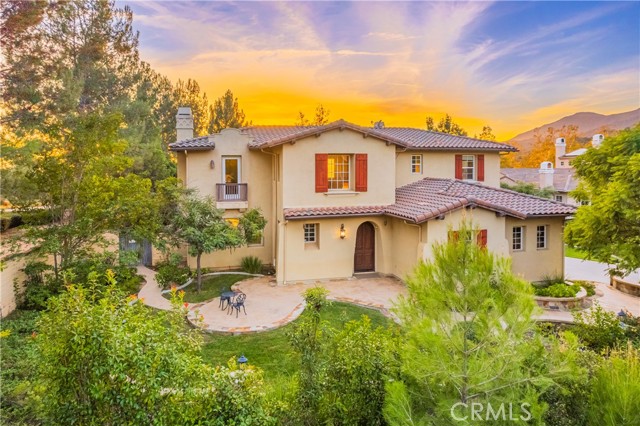
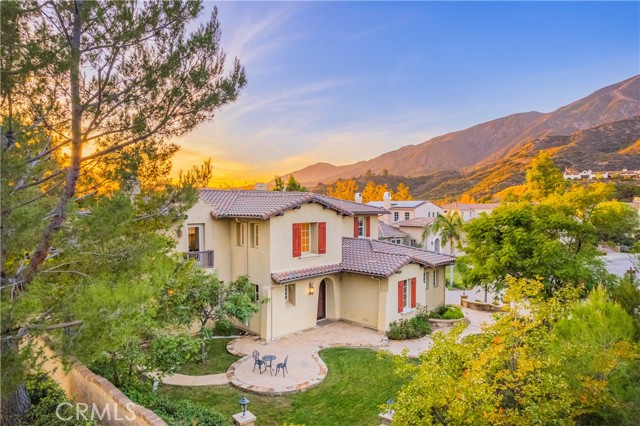
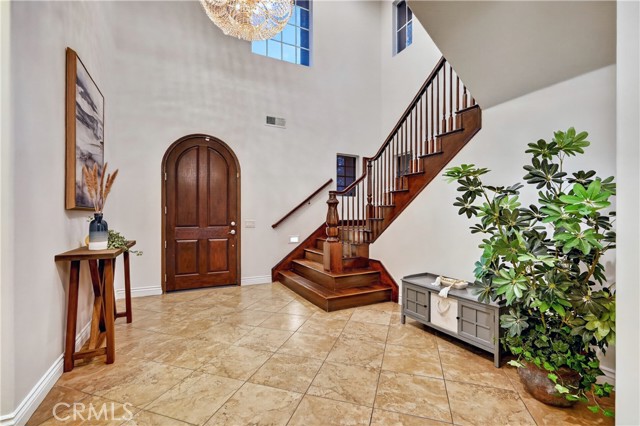
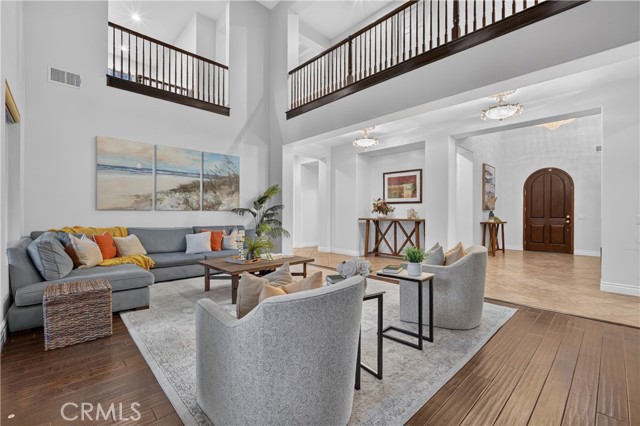
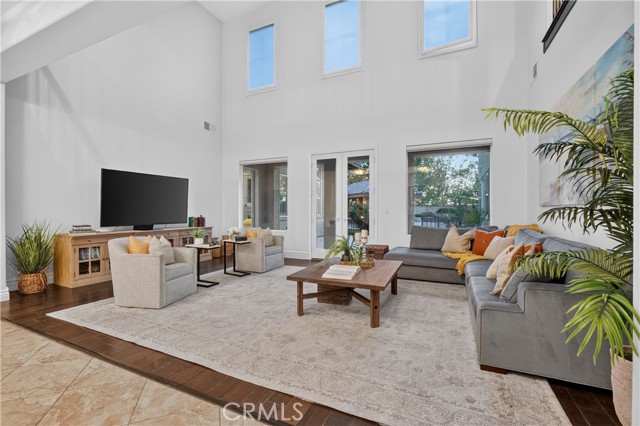
Tucked away at the end of a quiet cul-de-sac in the exclusive Stone Canyon Preserve, this exceptional 2007 estate sits on a 20,492 sq ft, completely flat lot. Step inside to a foyer with a designer chandelier. The home offers 5 en suite bedrooms plus a half guest bath (5.5 baths total) and 2 MASTER SUITES. The downstairs suite has a private sitting room, walk-in closet, en suite bath, and direct backyard access through double French doors, which makes it ideal as an in-law suite. The upstairs suite features a spa-like bath with an oversized walk-in shower, soaking tub, dual vanities, and a custom walk-in dressing closet. The other three en suite bedrooms are also upstairs. A private office and formal dining room complete the main level. Dual-pane glass doors and windows, crown molding, and recessed lighting run throughout. The formal living room has soaring ceilings and large windows that flood the space with natural light. The chef's kitchen offers granite countertops, custom cabinetry, double ovens, a butler's pantry, and a large center island that opens to the great room with built-in media niche. Outside, the very private backyard has a custom-designed pool and spa finished in Japanese mosaic tile. The cabana includes an outdoor kitchen and built-in BBQ, perfect for entertaining family and friends. Additionally the property includes a FULLY PAID-Off SOLAR SYSTEM and two attached garages (a 1-car and a 2-car) with space for 3 vehicles. Close to Claremont's wilderness trails, parks, the Webb private school, and Claremont Village.

$15,967/mo

Est. mortgage payment based on a $2,400,000 home price.

All estimates are provided by Luxury Presence for informational purposes only. Actual amounts may vary.

Additional information

MLS® ID
CV26229845MR

Interior Features

Bedrooms
5
Bathrooms
6
Fireplace
Yes
Cooling
Yes
Heating
Yes
Basement
No

Exterior Features

Lot Size
0.47 Acres

Other Property Details

Association Fee Frequency
Monthly
Garage
Yes
View
Yes
Pool
Yes

Listed by Jenny Xu with RE/MAX MASTERS REALTY
Listing Contact: 909-447-7818 

Based on information from The MLSTM / Combined LA/Westside Multiple Listing Service, Inc. IDX information is provided exclusively for consumers' personal, non-commercial use, it may not be used for any purpose other than to identify prospective properties consumers may be interested in purchasing. All information is deemed reliable but not guaranteed and should be independently reviewed and verified. Property locations as displayed on any map are best approximations only and exact locations should be independently verified. All properties are subject to prior sale, change or withdrawal, and may or may not be listed by the office/agent presenting the information. Neither listing broker(s) nor Fox, Kristin Nicole | CA DRE# 01506245 | Compass California, Inc. shall be responsible for any typographical errors, misinformation, misprints and shall be held totally harmless. 

©2026 Combined L.A./Westside MLS. All rights reserved.

Data last updated 11/6/2026

.     

Powered by Luxury Presence
