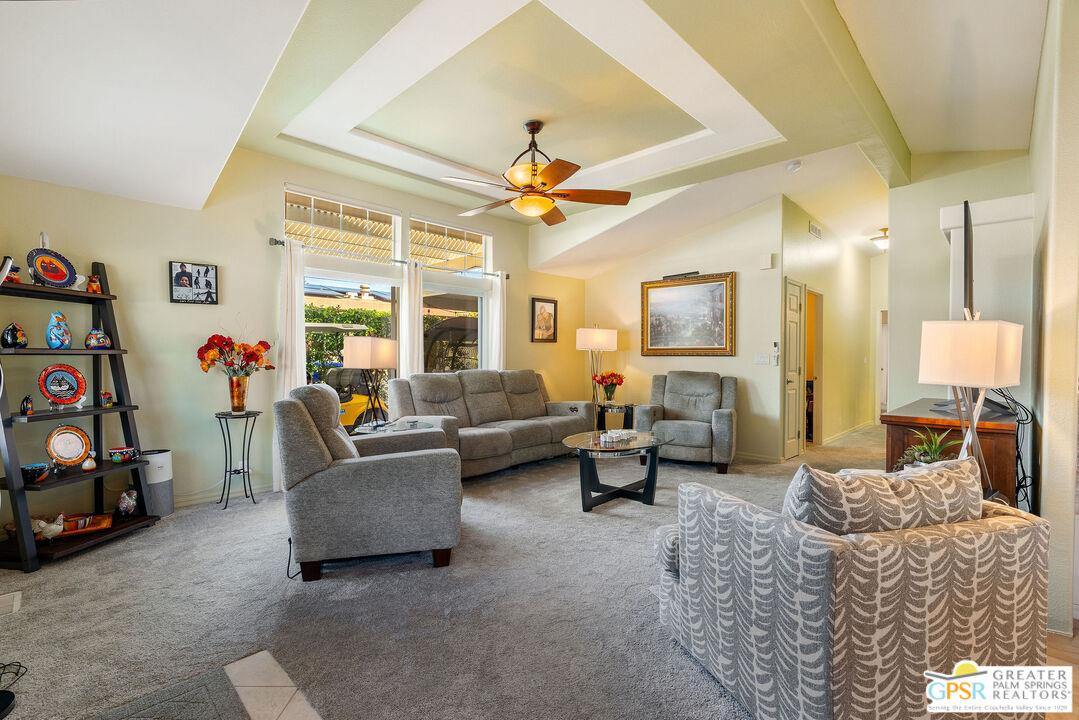
Property photo 1
Property photo 2
Property photo 3
Property photo 4
Property photo 5
3 Beds
2 Baths
1,560 sqft

$245,900

73450 Country Club Dr Unit: #93, Palm Desert CA, 92260

Price per sqft$157.63
Built in2004
Property size1,560 sqft
Property typeManufactured

Overview

Active

Listed Nov 1, 2026

Updated 14h ago

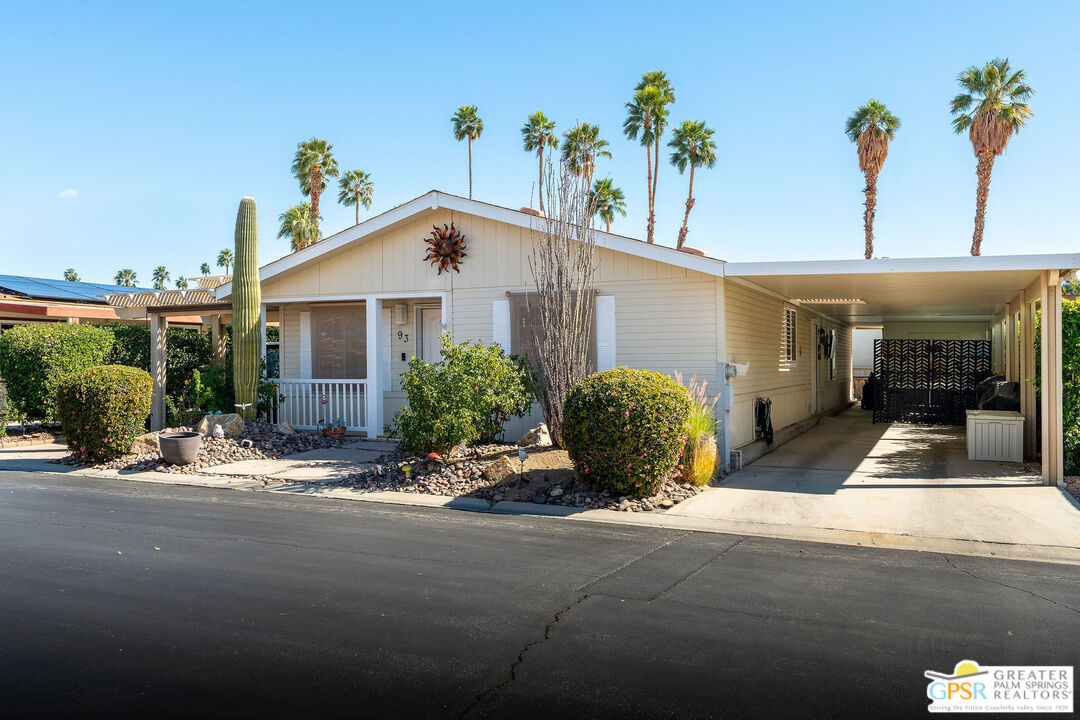
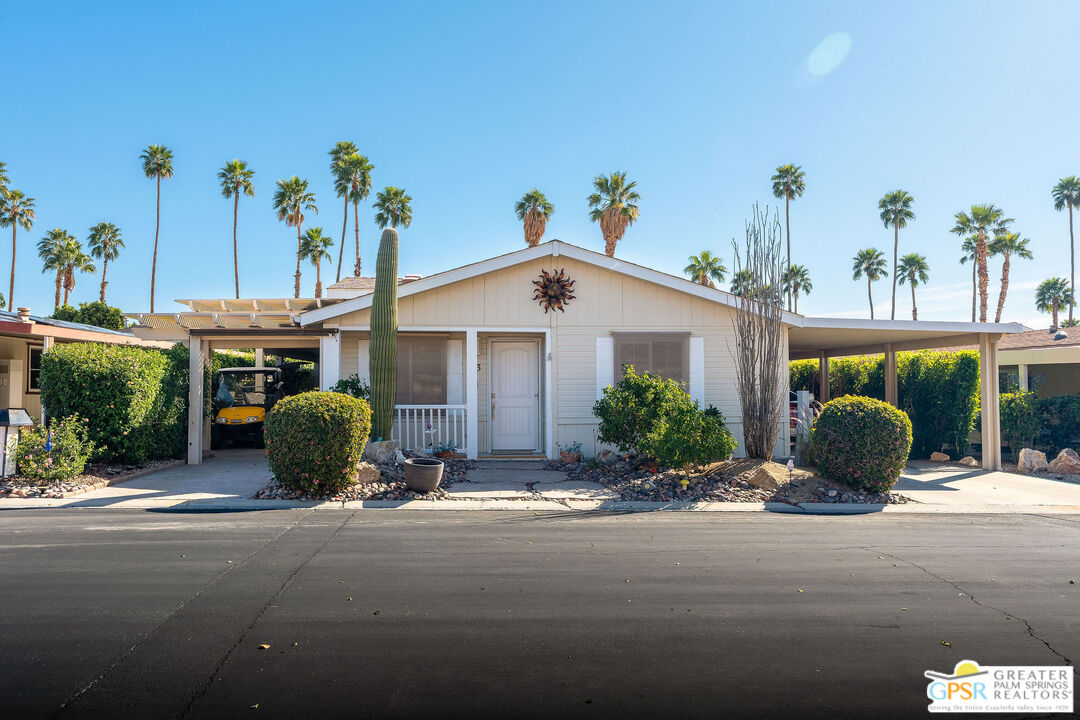
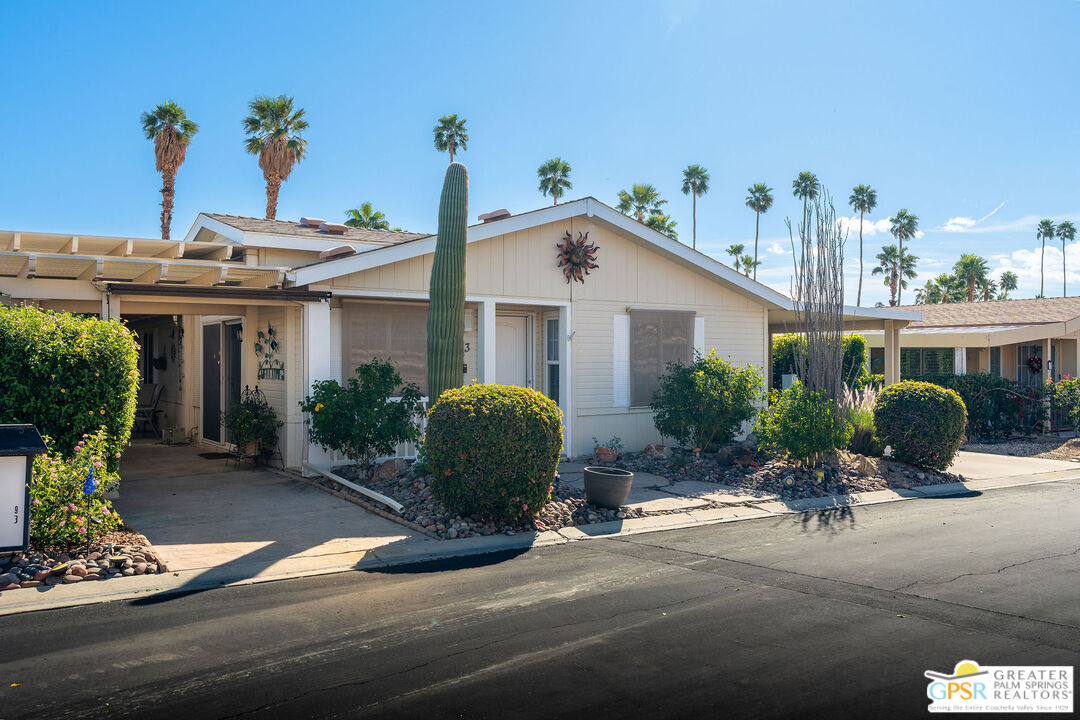
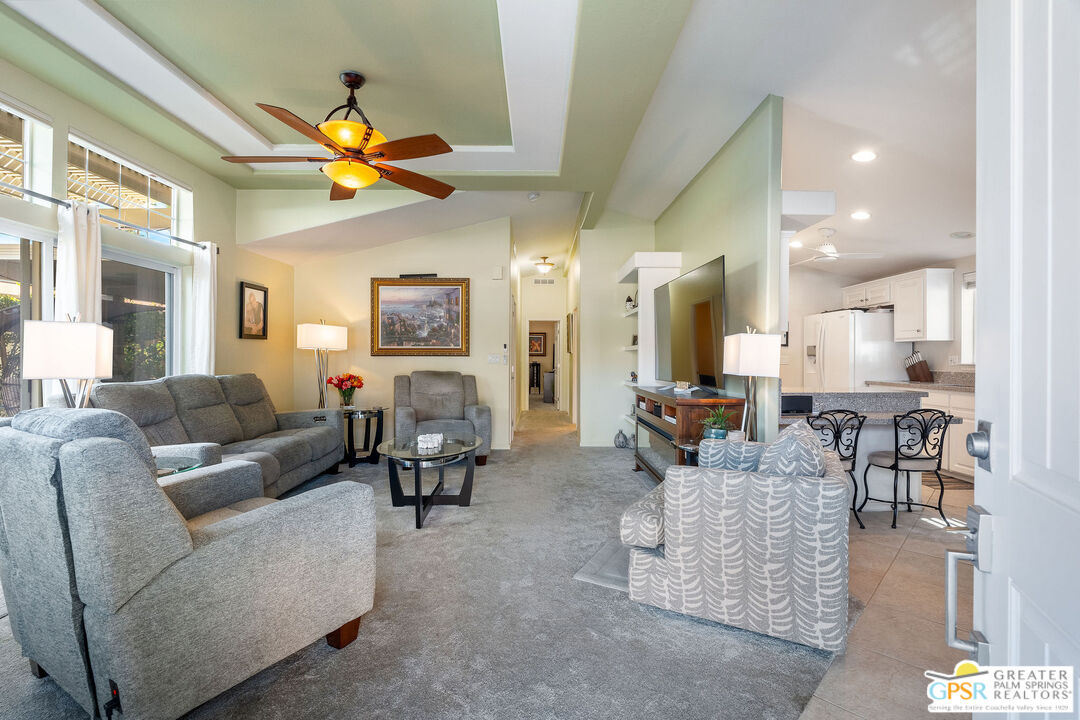
Welcome to Suncrest Country Club a 55 plus resort style community with many amenities for its residents. This extremely well maintained, well built and thoughtfully designed home is over 1500 square feet with three bedrooms and two baths. Superior quality of construction throughout. Newer roof and updated air conditioning add to the value. Nine foot cathedral ceilings create a sense of spaciousness as you enter the home. The expansive dining area is a perfect setting for family or friendly gatherings. The highly functional kitchen boasts ample counter space, with quartz countertops, under counter lighting and tons of cabinetry for all your storage needs. There is a dedicated laundry room with additional storage for everyday convenience and functionality. The oversized primary bedroom easily accommodates a king size bed and is complimented by a walk in closet. The large primary bathroom features dual sinks and a bank of linen closets. The exterior of this home features a large covered patio great for relaxing or entertaining. Whether you're hosting a lively afternoon get-together, happy hour, dinner or just hanging out this outdoor space is perfect for all occasions. Experience quality living in a vibrant community with amenities designed for an active fulfilling lifestyle. Amenities include a billiards room, library, pickle ball, tennis, nine hole golf course and three pools and spas. Suncrest Country Club is a well maintained and managed community convenient to shopping, entertainment venues, restaurants and healthcare facilities. Come and enjoy this beautiful home and community.

$1,636/mo

Est. mortgage payment based on a $245,900 home price.

All estimates are provided by Luxury Presence for informational purposes only. Actual amounts may vary.

Additional information

MLS® ID
26105055PS

Interior Features

Bedrooms
3
Bathrooms
2
Cooling
Yes
Heating
Yes
Basement
No

Exterior Features

Lot Size
0.07 Acres

Other Property Details

Association Fee Frequency
Monthly

Listed by Tom Lathrop with Bennion Deville Homes
Listing Contact: 760-219-9613 

Based on information from The MLSTM / Combined LA/Westside Multiple Listing Service, Inc. IDX information is provided exclusively for consumers' personal, non-commercial use, it may not be used for any purpose other than to identify prospective properties consumers may be interested in purchasing. All information is deemed reliable but not guaranteed and should be independently reviewed and verified. Property locations as displayed on any map are best approximations only and exact locations should be independently verified. All properties are subject to prior sale, change or withdrawal, and may or may not be listed by the office/agent presenting the information. Neither listing broker(s) nor Fox, Kristin Nicole | CA DRE# 01506245 | Compass California, Inc. shall be responsible for any typographical errors, misinformation, misprints and shall be held totally harmless. 

©2026 Combined L.A./Westside MLS. All rights reserved.

Data last updated 11/7/2026

.     

Powered by Luxury Presence
