Property photo 1
Property photo 2
Property photo 3
Property photo 4
Property photo 5
4 Beds
4 Baths
3,999 sqft

$4,573,200

375 Newport Glen CT, NEWPORT BEACH CA, 92660

Price per sqft$1,143.59
Built in1981
Property size3,999 sqft
Property typeResidential

Overview

Active

Listed Oct 30, 2026

Updated 20h ago

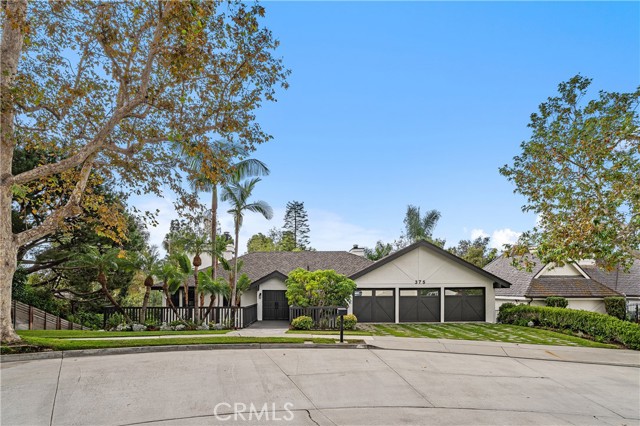
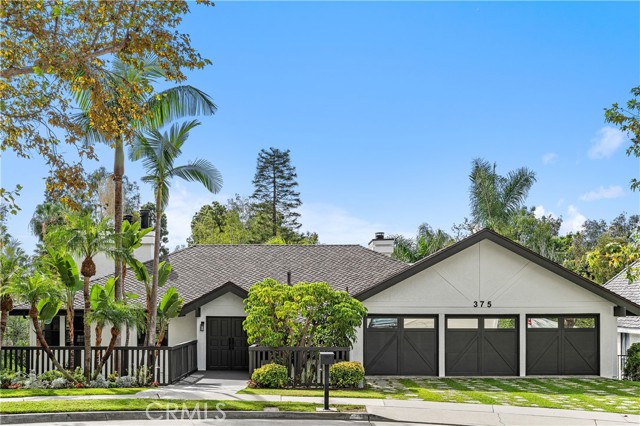
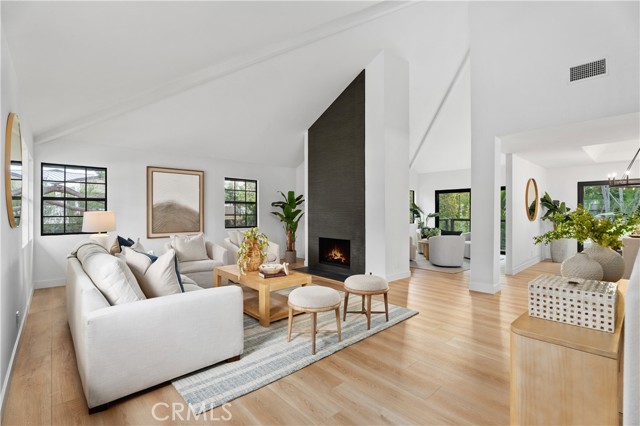
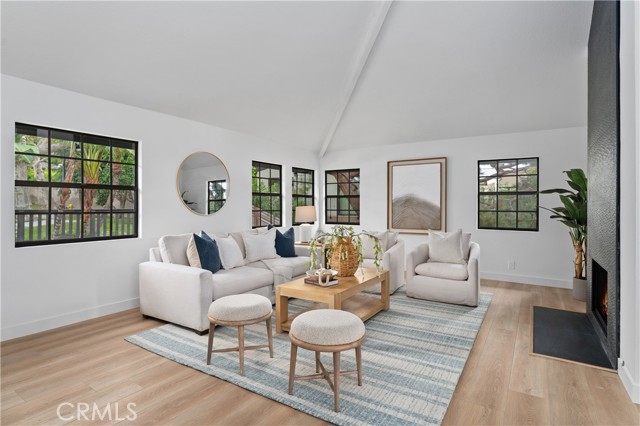
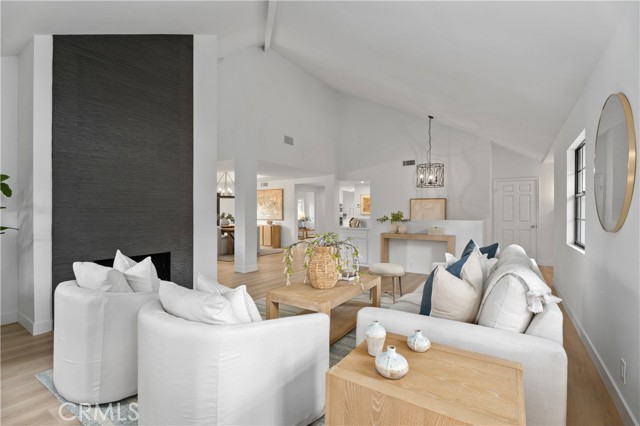
Tucked away in Newport Glen, an exclusive gated community of only 11 homes, this 3,999-square-foot home offers a rare blend of scale and sophistication on an oversized 11,250-square-foot lot. This residence features a thoughtful "upside-down" floor plan, intentionally designed to elevate the main living areas and capture peek-a-boo views of nearby Cherry Lake. At the heart of the home, the kitchen shines with elegant quartz countertops and ample prep space for the home chef. Soaring vaulted ceilings and expansive windows fill the main living space with bright natural light. With 4 spacious bedrooms and 3.5 bathrooms, this layout is both functional and flexible. The primary suite is a true sanctuary, boasting an impressive footprint, its own fireplace, and an en-suite spa-inspired bathroom complete with a luxurious freestanding tub and dual vanities. The highlight of this home is a massive bonus room that offers an extremely versatile space limited only by your imagination. Whether you envision a high-end gym, a dedicated music studio, an entertaining game room, or an additional primary suite for potential multigenerational living, this generous layout truly delivers. Outside, the private backyard is anchored by a sleek lap pool, recently upgraded with a brand-new automatic safety cover. Complete with a three-car garage and abundant storage, this home offers unparalleled access to the Back Bay, luxury shopping at Fashion Island, South Coast Plaza, and the nearby local dining scene along 17th Street in Costa Mesa. Easy access to John Wayne Airport makes travel a breeze.

$30,426/mo

Est. mortgage payment based on a $4,573,200 home price.

All estimates are provided by Luxury Presence for informational purposes only. Actual amounts may vary.

Additional information

MLS® ID
NP26208405MR

Interior Features

Bedrooms
4
Bathrooms
4
Fireplace
Yes
Cooling
Yes
Heating
Yes
Basement
No

Exterior Features

Lot Size
0.26 Acres

Other Property Details

Association Fee Frequency
Monthly
Garage
Yes
View
Yes
Pool
Yes

Listed by Peggy Turner with Coldwell Banker Realty
Listing Contact: 949-673-8700 

Based on information from The MLSTM / Combined LA/Westside Multiple Listing Service, Inc. IDX information is provided exclusively for consumers' personal, non-commercial use, it may not be used for any purpose other than to identify prospective properties consumers may be interested in purchasing. All information is deemed reliable but not guaranteed and should be independently reviewed and verified. Property locations as displayed on any map are best approximations only and exact locations should be independently verified. All properties are subject to prior sale, change or withdrawal, and may or may not be listed by the office/agent presenting the information. Neither listing broker(s) nor Fox, Kristin Nicole | CA DRE# 01506245 | Compass California, Inc. shall be responsible for any typographical errors, misinformation, misprints and shall be held totally harmless. 

©2026 Combined L.A./Westside MLS. All rights reserved.

Data last updated 11/2/2026

.     

Powered by Luxury Presence
