Property photo 1
Property photo 2
Property photo 3
Property photo 4
Property photo 5
3 Beds
3 Baths
1,630 sqft

$2,100,000

4923 Del Monte RD, LA CANADA FLINTRIDGE CA, 91011

Price per sqft$1,288.34
Built in1937
Property size1,630 sqft
Property typeResidential

Overview

Active

Listed Oct 30, 2026

Updated 2 days ago

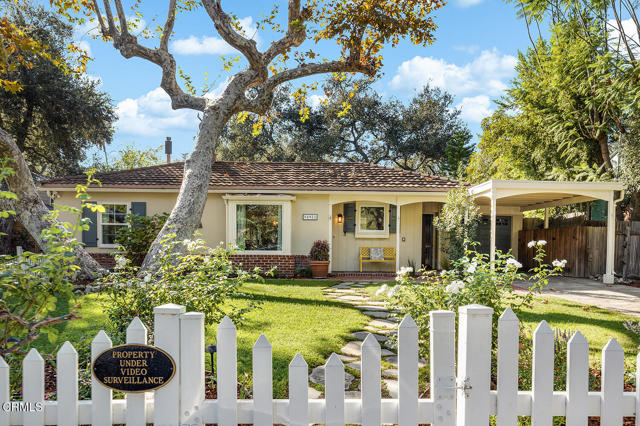
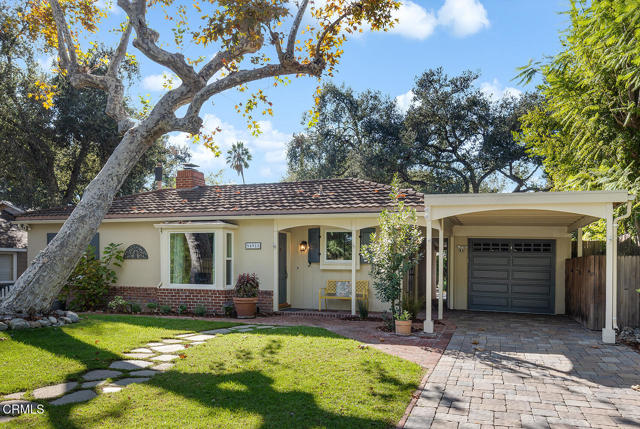
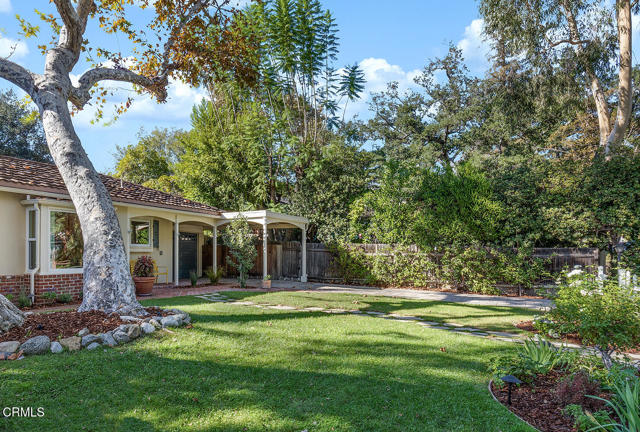
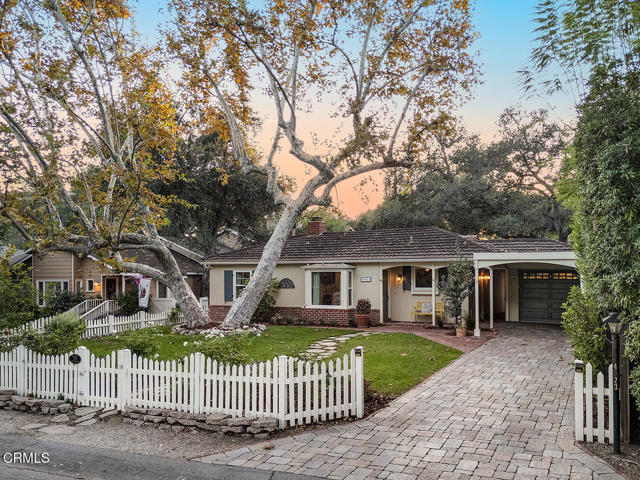
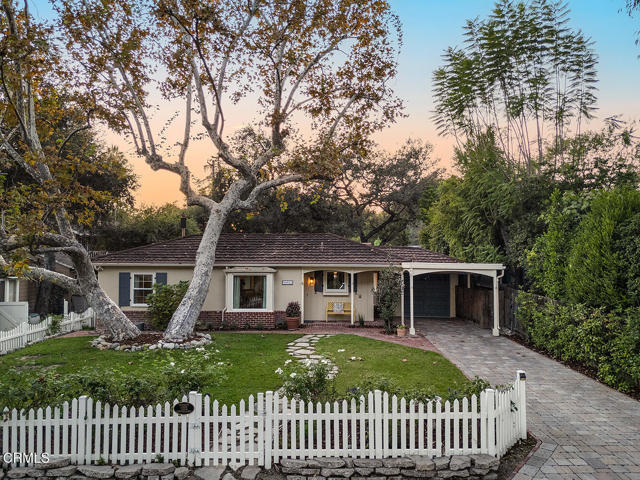
Experience quintessential La Canada Flintridge living in this enchanting 2BR/2BA character home, featuring a separate 1BR/1BA guest cottage on a premier, tree-lined street near Paradise Canyon Elementary. A charming picket fence frames the meticulously updated property, opening to sun-filled interiors, pristine hardwood floors, and a welcoming living room with built-in shelving, fireplace, and a picture window with views of the front yard. The sundrenched dining room opens to the inviting backyard patio.The thoughtfully renovated chef's kitchen shines with quartz counters, custom cabinetry, a built-in pot filler, and premium Thermador and KitchenAid stainless steel appliances. There are two bedrooms and two bathrooms including the expansive primary suite, highlighted by soaring wood-plank vaulted ceilings and direct courtyard access. The bright detached studio offers excellent flexibility with its own climate control, laundry and newly remodeled 3/4 bath. Seamless indoor-outdoor flow leads to a park-like backyard sanctuary complete with a stone fireplace, lush landscaping, and a peaceful koi pond designed for flawless year-round entertaining. Smart-home integrations include new windows, an Ecobee thermostat and Rachio irrigation, alongside practical assets like a 1-car garage, copper plumbing, and basement storage. Enjoy an exceptional lifestyle on one of the most quintessential flat streets of La Canada Flintridge!

$13,971/mo

Est. mortgage payment based on a $2,100,000 home price.

All estimates are provided by Luxury Presence for informational purposes only. Actual amounts may vary.

Additional information

MLS® ID
P1-29443PF

Interior Features

Bedrooms
3
Bathrooms
3
Fireplace
Yes
Cooling
Yes
Heating
Yes
Basement
No

Exterior Features

Lot Size
0.18 Acres

Other Property Details

Garage
Yes

Listed by Heather Scherbert with Coldwell Banker Realty
Listing Contact: (818) 903-3393 

Based on information from The MLSTM / Combined LA/Westside Multiple Listing Service, Inc. IDX information is provided exclusively for consumers' personal, non-commercial use, it may not be used for any purpose other than to identify prospective properties consumers may be interested in purchasing. All information is deemed reliable but not guaranteed and should be independently reviewed and verified. Property locations as displayed on any map are best approximations only and exact locations should be independently verified. All properties are subject to prior sale, change or withdrawal, and may or may not be listed by the office/agent presenting the information. Neither listing broker(s) nor Fox, Kristin Nicole | CA DRE# 01506245 | Compass California, Inc. shall be responsible for any typographical errors, misinformation, misprints and shall be held totally harmless. 

©2026 Combined L.A./Westside MLS. All rights reserved.

Data last updated 11/3/2026

.     

Powered by Luxury Presence
