Property photo 1
Property photo 2
Property photo 3
Property photo 4
Property photo 5
6 Beds
9 Baths
8,151 sqft

$8,900,000

120 Queens Garden DR, THOUSAND OAKS CA, 91361

Price per sqft$1,091.89
Built in2004
Property size8,151 sqft
Property typeResidential

Overview

Active

Listed Nov 2, 2026

Updated 34h ago

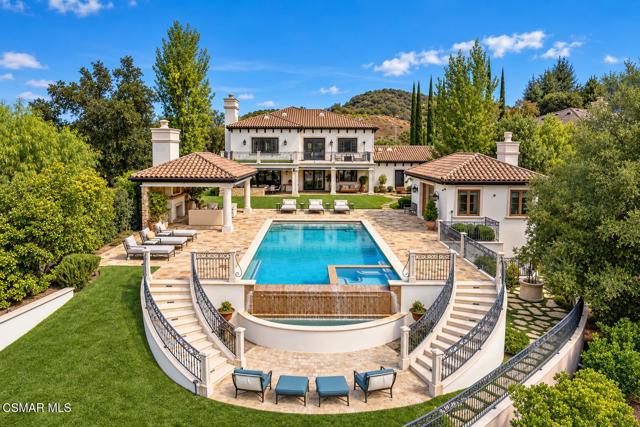
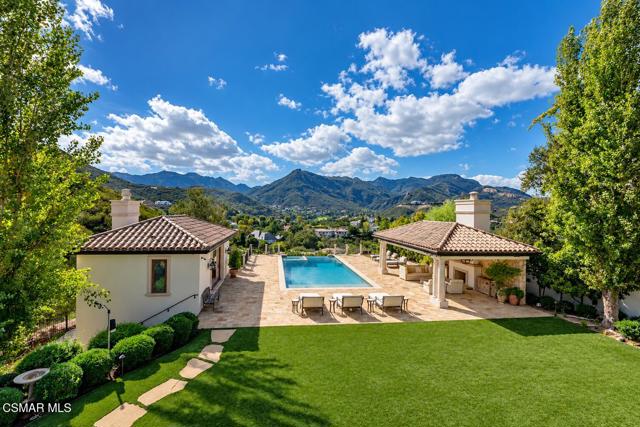
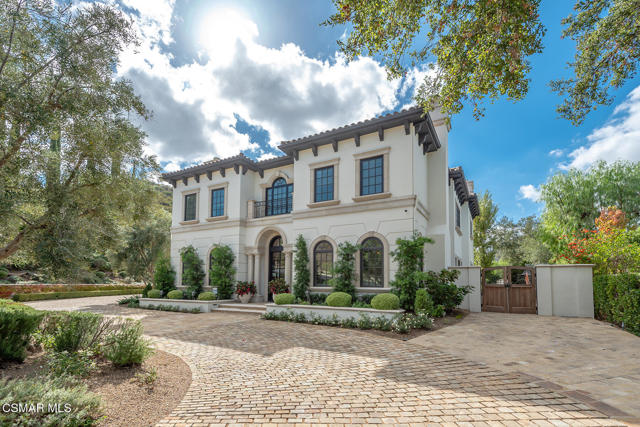
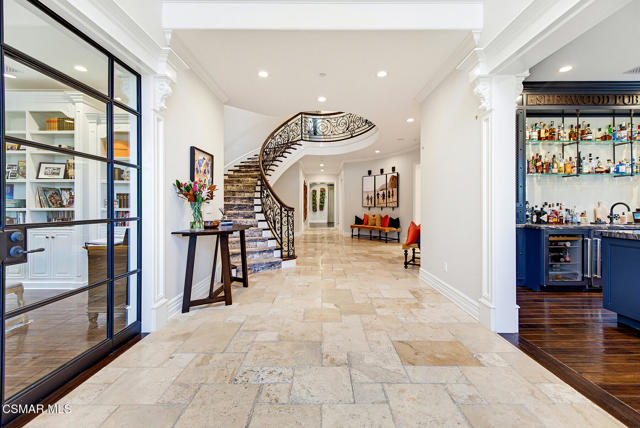
Set behind the prestigious gates of Sherwood Country Club, 120 Queens Garden Drive is an exceptional Tuscan-inspired estate situated on over 3/4 of an acre, offering sweeping panoramic mountain and golf course views, remarkable privacy, and expansive resort-style grounds. Thoughtfully designed to embrace its spectacular setting, the property combines timeless architecture, quality craftsmanship, and effortless indoor-outdoor living.A cobblestone driveway leads to the grand residence, showcasing beautiful architectural details and elegant design. Encompassing approximately 8,151 square feet, the estate includes a 7,251-square-foot main residence and a separate 900-square-foot, two-level guest house. The main home features six bedrooms, six and 2 half bathrooms, and a four-car garage.A dramatic double-height foyer and sweeping custom wrought-iron staircase create an impressive entrance. Rich wood flooring, natural stone, and beautifully selected finishes add warmth and sophistication throughout. Generously proportioned living spaces include an elegant formal dining room, private office, temperature-controlled wine cellar, and butler's pantry. A standout feature is the inviting pub and lounge, complete with a beautifully appointed bar, fireplace, and comfortable seating area, creating the perfect setting for cocktails, conversation, and relaxed evenings with friends and family.The spacious kitchen features a generous center island and custom cabinetry, opening to the breakfast room and inviting family room with fireplace and glass doors leading to the outdoor living areas.The exceptional primary suite is a luxurious private retreat, featuring a fireplace, generous sitting area, coffee and beverage bar, three closets, and a beautifully appointed bath. An expansive private balcony extends the living space outdoors, offering breathtaking panoramic views of the surrounding mountains and golf course.The extraordinary rear grounds are a true highlight of the estate, thoughtfully designed to capture the spectacular views and offer an exceptional outdoor lifestyle. Three distinct outdoor entertaining areas, an infinity-edge pool with cascading water, spa, and lush landscaping create a private resort-like setting. An outdoor kitchen provides the perfect space for alfresco dining, while two separate outdoor fireplaces create inviting gathering areas for entertaining or relaxing beneath the stars. A charming children's playhouse and playground complete the beautifully landscaped grounds.Opening directly to the pool area, the separate two-level guest house offers a private and comfortable retreat for family and guests.Beyond the estate, Sherwood offers opportunities for membership at two distinguished country clubs, along with boating and paddle boarding on picturesque Lake Sherwood.Combining spectacular panoramic views, exceptional privacy, and expansive indoor-outdoor living, 120 Queens Garden Drive presents a rare opportunity to experience the very best of Sherwood.

$59,212/mo

Est. mortgage payment based on a $8,900,000 home price.

All estimates are provided by Luxury Presence for informational purposes only. Actual amounts may vary.

Additional information

MLS® ID
226005155VC

Interior Features

Bedrooms
6
Bathrooms
9
Fireplace
Yes
Cooling
Yes
Heating
Yes
Basement
No

Exterior Features

Lot Size
0.77 Acres

Other Property Details

Association Fee Frequency
Quarterly
Garage
Yes
View
Yes
Pool
Yes

Listed by Team Nicki and Karen with Compass
Listing Contact: (805) 390-6591 

Based on information from The MLSTM / Combined LA/Westside Multiple Listing Service, Inc. IDX information is provided exclusively for consumers' personal, non-commercial use, it may not be used for any purpose other than to identify prospective properties consumers may be interested in purchasing. All information is deemed reliable but not guaranteed and should be independently reviewed and verified. Property locations as displayed on any map are best approximations only and exact locations should be independently verified. All properties are subject to prior sale, change or withdrawal, and may or may not be listed by the office/agent presenting the information. Neither listing broker(s) nor Fox, Kristin Nicole | CA DRE# 01506245 | Compass California, Inc. shall be responsible for any typographical errors, misinformation, misprints and shall be held totally harmless. 

©2026 Combined L.A./Westside MLS. All rights reserved.

Data last updated 11/6/2026

.     

Powered by Luxury Presence
