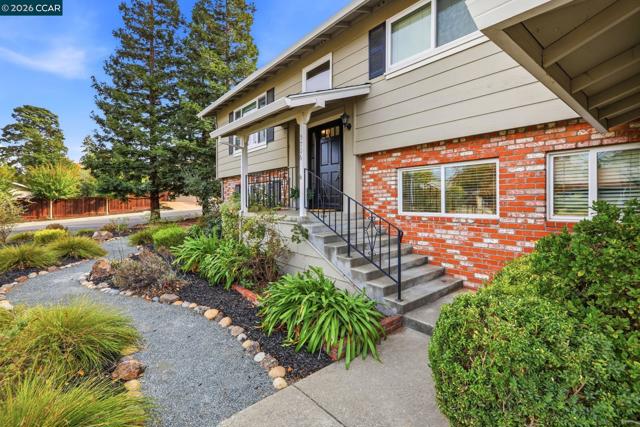
Property photo 1
Property photo 2
Property photo 3
Property photo 4
Property photo 5
4 Beds
3 Baths
2,141 sqft

$899,000

5706 Pepperridge Way, CONCORD CA, 94521

Price per sqft$419.90
Built in1968
Property size2,141 sqft
Property typeResidential

Overview

Active

Listed Oct 30, 2026

Updated 13h ago

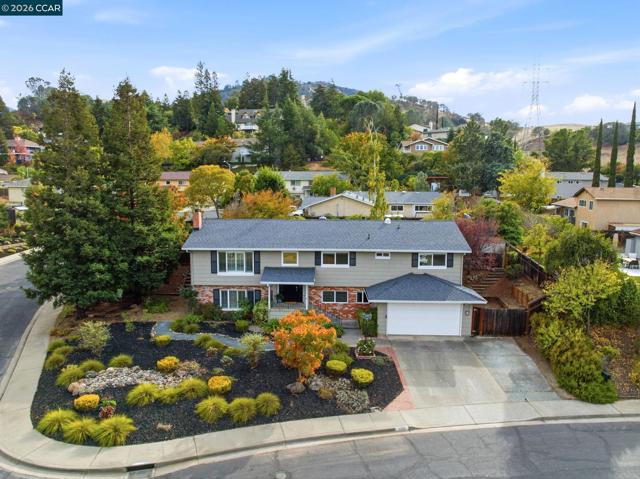
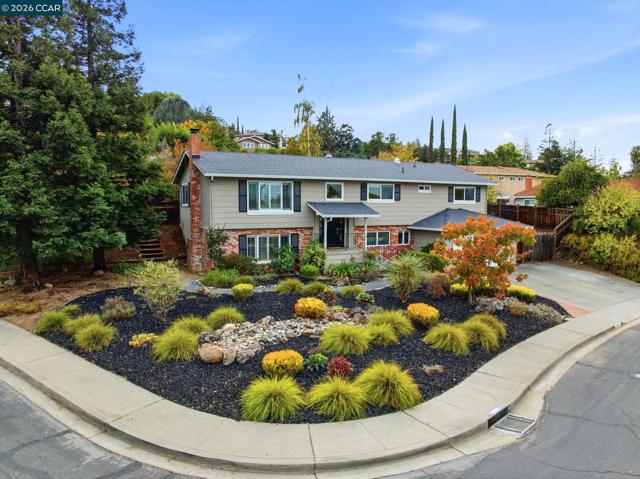
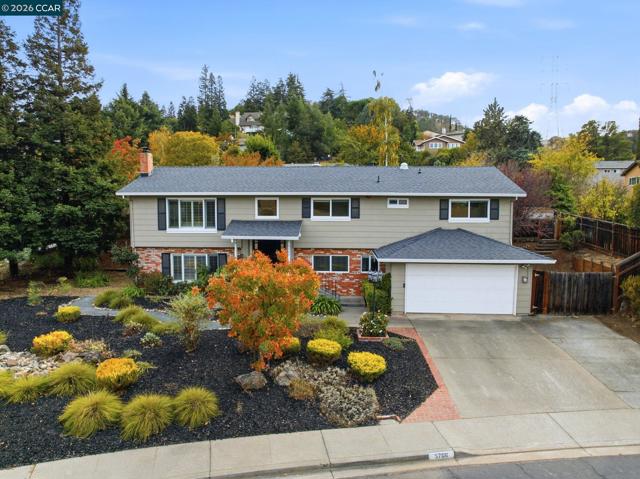
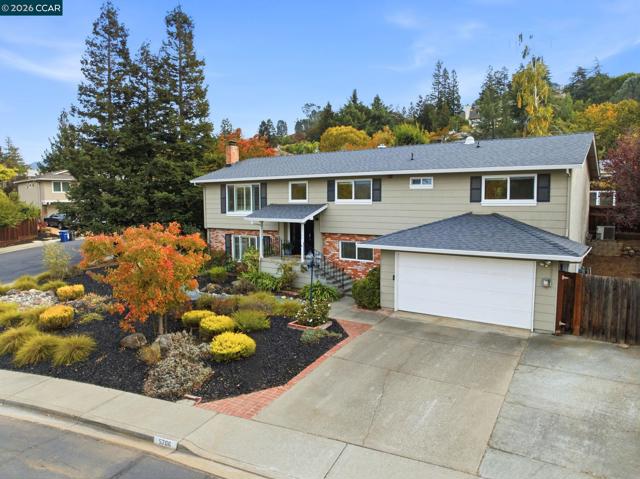
Welcome to a peaceful oasis in desirable Dana Farms, where wonderful indoor-outdoor living and an expansive corner lot create a welcoming place to call home. This four-bedroom, two-and-a-half-bath home blends generous gathering spaces with quiet places to unwind, complemented by a new roof, refinished hardwood floors, and fresh carpet. On the main level, a spacious living room opens to the formal dining room and a professionally designed eat-in kitchen with granite counters and a walk-in pantry. The kitchen s easy connection to the backyard makes entertaining feel effortless. Enjoy dinner on the patio, s mores around the built-in fire pit, and laughter and conversation with friends in your private, park-like setting. Mature trees and low-maintenance landscaping surround the outdoor gathering spaces, while raised garden beds and a chicken coop invite a farm-to-table lifestyle. Three bedrooms complete the main level, including a generous primary retreat with multiple closets and a deck for morning coffee. Downstairs, an expansive bonus room offers space for football Sundays, movie nights, and cozy evenings beside the fireplace. A fourth bedroom, half bath, and convenient garage access provide flexibility for multigenerational living, guests, or a home office. The approximately 12,600-square-foot lot offers room to garden, play, and relax, with a generous side yard and access for RV or boat parking. Enjoy the Dana Farms community pool, clubhouse, and park, plus nearby Mt. Diablo hiking trails and downtown Clayton s dining, concerts in the park, and seasonal celebrations.

$5,981/mo

Est. mortgage payment based on a $899,000 home price.

All estimates are provided by Luxury Presence for informational purposes only. Actual amounts may vary.

Additional information

MLS® ID
41152638CC

Interior Features

Bedrooms
4
Bathrooms
3
Fireplace
Yes
Cooling
Yes
Heating
Yes
Basement
No

Exterior Features

Lot Size
0.29 Acres

Other Property Details

Association Fee Frequency
Monthly
Garage
Yes

Listed by Karen Heisinger with RE/MAX Accord
Listing Contact: 925-471-2102 

Based on information from The MLSTM / Combined LA/Westside Multiple Listing Service, Inc. IDX information is provided exclusively for consumers' personal, non-commercial use, it may not be used for any purpose other than to identify prospective properties consumers may be interested in purchasing. All information is deemed reliable but not guaranteed and should be independently reviewed and verified. Property locations as displayed on any map are best approximations only and exact locations should be independently verified. All properties are subject to prior sale, change or withdrawal, and may or may not be listed by the office/agent presenting the information. Neither listing broker(s) nor Fox, Kristin Nicole | CA DRE# 01506245 | Compass California, Inc. shall be responsible for any typographical errors, misinformation, misprints and shall be held totally harmless. 

©2026 Combined L.A./Westside MLS. All rights reserved.

Data last updated 11/4/2026

.     

Powered by Luxury Presence
