Property photo 1
Property photo 2
Property photo 3
Property photo 4
Property photo 5
4 Beds
3 Baths
2,049 sqft

$1,199,000

736 Hunters Trail, GLENDORA CA, 91740

Price per sqft$585.16
Built in1965
Property size2,049 sqft
Property typeResidential

Overview

Active

Listed Oct 30, 2026

Updated 5h ago

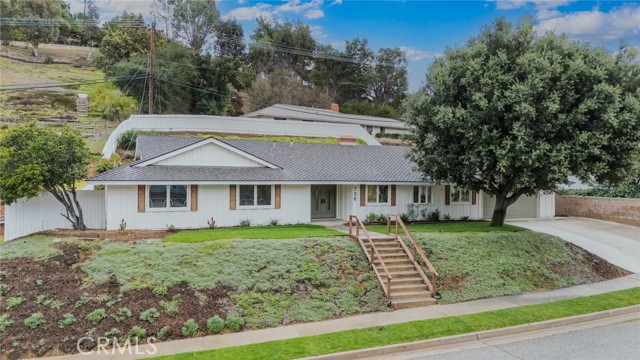
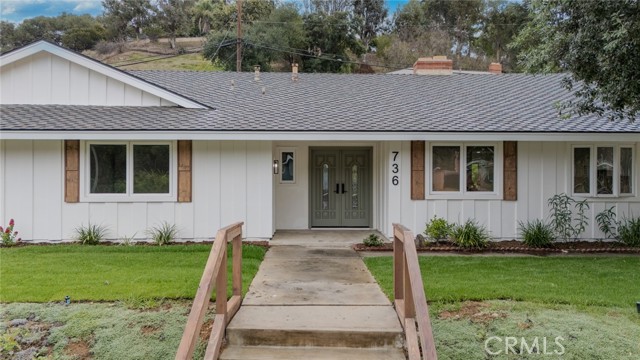
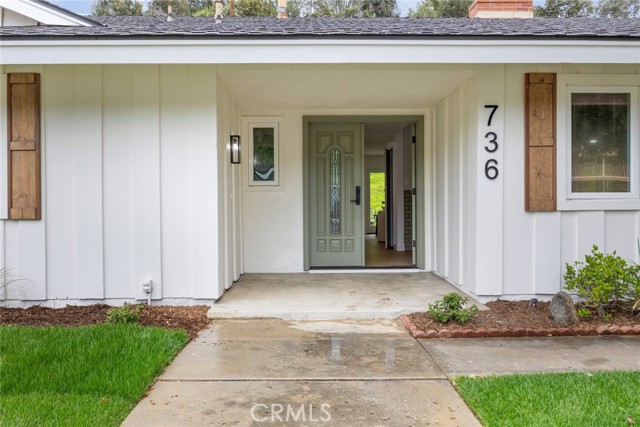
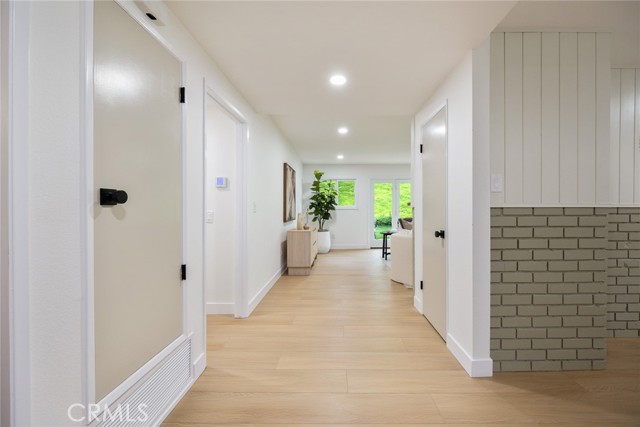
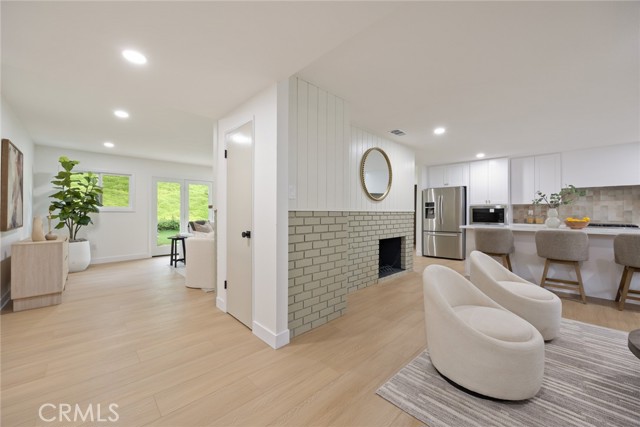
SELLER-PAID BUYER INCENTIVES AVAILABLE! From assistance with closing costs to a potential interest rate buydown, seller contributions may help bring your homeownership goals within reach. Subject to buyer qualification, lender approval, seller contribution limits, and acceptable terms. Welcome to 736 Hunters Trail, where comfort, style, and functionality come together in a wonderful Glendora location! This beautifully remodeled single-story home offers an exceptional floor plan featuring 4 bedrooms, 3 bathrooms, and 2,049 square feet of thoughtfully designed living space. At the heart of the home is a beautifully updated kitchen featuring a spacious center island, perfect for gathering, entertaining, and everyday living. The adjoining dining area creates an inviting space for everything from casual meals to special occasions. The living room and family room are connected by a charming double-sided fireplace, creating warmth and character in both spaces while offering plenty of room to relax or entertain. Step outside and enjoy your own backyard retreat, complete with an in-ground spa, perfect for unwinding at the end of the day. Fully owned solar adds energy efficiency and long-term value. Additional conveniences include a dedicated laundry room and an oversized two-car garage with direct access to the home. Ideally situated with convenient access to shopping, dining, and major freeways, this home offers the perfect balance of comfortable living and everyday convenience. Beautifully remodeled, thoughtfully designed, and move-in ready 736 Hunters Trail is a wonderful place to call home!

$7,977/mo

Est. mortgage payment based on a $1,199,000 home price.

All estimates are provided by Luxury Presence for informational purposes only. Actual amounts may vary.

Additional information

MLS® ID
AR26233663MR

Interior Features

Bedrooms
4
Bathrooms
3
Fireplace
Yes
Cooling
Yes
Heating
Yes
Basement
No

Exterior Features

Lot Size
0.3 Acres

Other Property Details

Garage
Yes
View
Yes

Listed by Randy Abrams with Seven Gables Real Estate
Listing Contact: 626-222-3954 

Based on information from The MLSTM / Combined LA/Westside Multiple Listing Service, Inc. IDX information is provided exclusively for consumers' personal, non-commercial use, it may not be used for any purpose other than to identify prospective properties consumers may be interested in purchasing. All information is deemed reliable but not guaranteed and should be independently reviewed and verified. Property locations as displayed on any map are best approximations only and exact locations should be independently verified. All properties are subject to prior sale, change or withdrawal, and may or may not be listed by the office/agent presenting the information. Neither listing broker(s) nor Fox, Kristin Nicole | CA DRE# 01506245 | Compass California, Inc. shall be responsible for any typographical errors, misinformation, misprints and shall be held totally harmless. 

©2026 Combined L.A./Westside MLS. All rights reserved.

Data last updated 11/2/2026

.     

Powered by Luxury Presence
